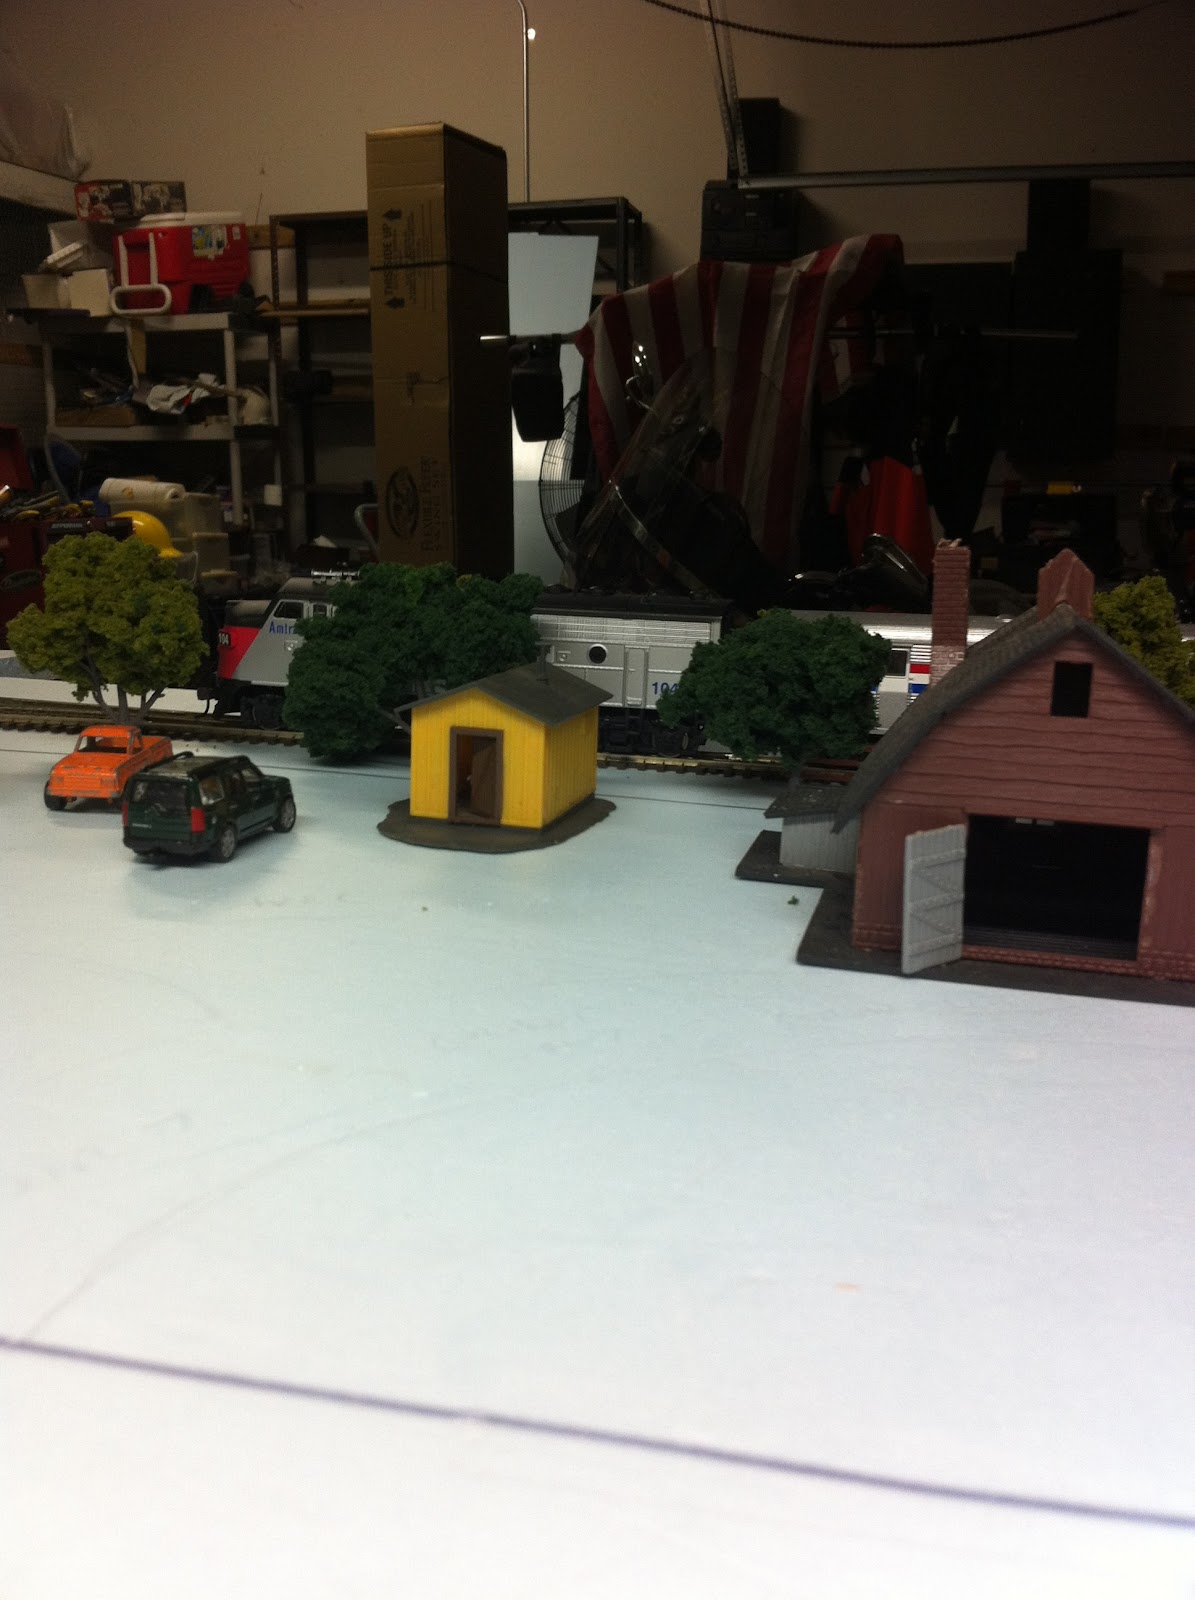
So, the Board of Directors met and have decided that its not so easy planning on just plain blue. So by unanimous resolution they have opted to build the towns and farm and other material - just to provide some backdrop to the planning that is ongoing.
Also resolved was to remove the mountain in front of the Saw Mill - dump truck by dump truck if necessary. Mr. Johnson provided a very clear case why his visibility should not be cut off (mostly consisted of a lot of "Well, just because" arguments).
So in order to get an idea of where the Railroads progress was the Board commissioned a series of sureys to document progress of the building.
The series provided the Board with sufficient information to move forward with construction. Of course the Chief Engineer had to remind the board that there was still the issue of power and track cleanliness, and until that had been resolved there would not be a lot of "railroad work" taking place on the lines. So, while grumbling, the Board approved the plan to continue track work until such time as they could be guaranteed a full reliable circuite around the track at will by the engines. Until that time any true "fun" work would have to wait.
Meeting adjourned with everyone admiring the plans.
This blog will detail my model railroad line and all of the ins and outs that entails. Mostly for me and my family as I seriously doubt I will make any significant contributions to the HO scale science / technical world at this stage :)
Tuesday, February 21, 2012
Sunday, February 19, 2012
My Parking Lot
While attempting to fix some of the saw mill "problems" I came across an idea to build parking lots from spackle. There are products out there to actually "create" parking lots and roads from material that dries into a hard plaster like surface, I can't afford to buy the multiple containers of it to meet the needs of all my roads and parking lots. So I decided to see what the spackle would do.
On the sawmill scene I used the spackle to act as a surface from the saw exit down to the drying shed and then up and around where loading would take place. Frankly given the state of my landscape I just coulnd't seem them moving a forklife over the ground. Thus my "concrete."
So in the picture here we see the material placed outside the exit from the saw area. This is where the lumber would be moved to stack it in preparation for the forklift to move it down to the drying shed. I scored in some lines and added some fine "earth" to try to have it look like there are weeds growing in it. Once it dries completely and I take a fine sandpaper to it and get some concreate color to it, hopefully it will look like that.
This is a picture of the full concreate application. Around the saw mill itself to the door of the drying shed and up to the car loading area. Have to see how this turns out.
In the meantime I also tried to create a much larger parking lot. This time I took an entire block where the gas station and 7-11 will be sitting and did a similar treatment. This time I laid out some popsicle sticks to provide a uniform depth and simulate a curb. I placed the buildings in the goop to get a placement and then removed them. Removing the spackle where the buildings will sit allows me to run wires and place lights into the buildings. Once I had an idea of where the buildings would go (and the driveways) I put in some styrne sheet sidewalk. However, as I was drafting this I realized I didn't leave enough space for the frontage of the 7-11 to have two entrances :( Oh well. I will get it fixed.
And this gives an idea of the finished product, or the promise of a finished product. I'm pretty sure it won't be pink.
On the sawmill scene I used the spackle to act as a surface from the saw exit down to the drying shed and then up and around where loading would take place. Frankly given the state of my landscape I just coulnd't seem them moving a forklife over the ground. Thus my "concrete."
So in the picture here we see the material placed outside the exit from the saw area. This is where the lumber would be moved to stack it in preparation for the forklift to move it down to the drying shed. I scored in some lines and added some fine "earth" to try to have it look like there are weeds growing in it. Once it dries completely and I take a fine sandpaper to it and get some concreate color to it, hopefully it will look like that.
This is a picture of the full concreate application. Around the saw mill itself to the door of the drying shed and up to the car loading area. Have to see how this turns out.
In the meantime I also tried to create a much larger parking lot. This time I took an entire block where the gas station and 7-11 will be sitting and did a similar treatment. This time I laid out some popsicle sticks to provide a uniform depth and simulate a curb. I placed the buildings in the goop to get a placement and then removed them. Removing the spackle where the buildings will sit allows me to run wires and place lights into the buildings. Once I had an idea of where the buildings would go (and the driveways) I put in some styrne sheet sidewalk. However, as I was drafting this I realized I didn't leave enough space for the frontage of the 7-11 to have two entrances :( Oh well. I will get it fixed.
And this gives an idea of the finished product, or the promise of a finished product. I'm pretty sure it won't be pink.
Been Awhile
Posting has been sparse due to work and a labor strike. Apparently the engineers decided that it was too much trouble to work on a railroad that permitted dirty tracks and dirty locomotive wheels. So they decided to go on strike and simply stop working under those arduous conditions.
Despite attempts to appease them, the strike continued. Therefore management felt no option but to deal with those issues in true Ronald Regan fashion, we fired the engineers and found some who would be willing to work and not try to break the railroads bank. Unfortunately the new workers immediately joined the union and the same pressure came on. So we had to figure out how to resolve the probelms.
After quite some effort, we believe we have found the solution. Of course the challenge is now being able to get enough gang laborers scrubbing track and engine wheels to meet our desired deadlines. So far its not looking very good.
In the meantime, we have a pair of pictures that show the state of the RR progress to date. Excuse the mess - we are actually still very much under construction.
So labor issues resolved (at least in terms of recognizing the problem and working toward a solution) work picked up again. We are pleased to announce that the corner where the sawmill will be has been (for the most part) senicked and actually looks like real land. While there is a bit more landscaping and some track ballasting that must be done before the next stage, for the most part it is complete.
Of course the challenge is that it will be "lost" in the corner once the tunnel and mountain are installed in front of it. This is a conceptual photograph of how it will look.
As you can see it sort of "disappears" into the corner. Train operations to pick up the sawn lumber will have to be observed by looking up the line.
Until next time.
Cheers!
Despite attempts to appease them, the strike continued. Therefore management felt no option but to deal with those issues in true Ronald Regan fashion, we fired the engineers and found some who would be willing to work and not try to break the railroads bank. Unfortunately the new workers immediately joined the union and the same pressure came on. So we had to figure out how to resolve the probelms.
After quite some effort, we believe we have found the solution. Of course the challenge is now being able to get enough gang laborers scrubbing track and engine wheels to meet our desired deadlines. So far its not looking very good.
In the meantime, we have a pair of pictures that show the state of the RR progress to date. Excuse the mess - we are actually still very much under construction.
So labor issues resolved (at least in terms of recognizing the problem and working toward a solution) work picked up again. We are pleased to announce that the corner where the sawmill will be has been (for the most part) senicked and actually looks like real land. While there is a bit more landscaping and some track ballasting that must be done before the next stage, for the most part it is complete.
Of course the challenge is that it will be "lost" in the corner once the tunnel and mountain are installed in front of it. This is a conceptual photograph of how it will look.
As you can see it sort of "disappears" into the corner. Train operations to pick up the sawn lumber will have to be observed by looking up the line.
Until next time.
Cheers!
Thursday, January 5, 2012
New Year - New Plan
It is nearly a week into the new year and, as I'm guessing you figured from the title, I changed my mind over the holidays. As I sat there looking at my layout I realized that I really didn't like the small yard I was confronted with. Operations notwithstanding, the yard needed more room for my limited rolling stock.
So I went back to the drawing board, talked it over with the Head of Domestic Operations and did some land surveying - the railroad will be breaking ground on a southern yard shortly after operations commence in the near future. In the meantime the land that was going to be used has been turned back over to the county for improvement and the decisions on what to build there have not been concluded.
Once that decision was made the Road Department begain laying track based on the new format. So far nearly 75% of the rail has been laid. Operations are ongoing to surecure the sub-roadbed and build up the mainline to meet standards. Additionally terraforming operations have taken place and the lake has been fully excavated as well as beginnings of the upper land elevations.
On that note, the company has agreed to extend the upper level to the sourtheast in hopes of a future expansion into the unexplored reagions of the external areas.
Photos will be provided soon
Here is an overview of the new layout.
So I went back to the drawing board, talked it over with the Head of Domestic Operations and did some land surveying - the railroad will be breaking ground on a southern yard shortly after operations commence in the near future. In the meantime the land that was going to be used has been turned back over to the county for improvement and the decisions on what to build there have not been concluded.
Once that decision was made the Road Department begain laying track based on the new format. So far nearly 75% of the rail has been laid. Operations are ongoing to surecure the sub-roadbed and build up the mainline to meet standards. Additionally terraforming operations have taken place and the lake has been fully excavated as well as beginnings of the upper land elevations.
On that note, the company has agreed to extend the upper level to the sourtheast in hopes of a future expansion into the unexplored reagions of the external areas.
Photos will be provided soon
Here is an overview of the new layout.
Monday, December 26, 2011
Land acquisition for layout
I just realized that I did not do my due diligence for public notices of land acquisition for the RR. Shame on me, but with the right of eminent domain - who cares :)
So, earlier in this notices I did post a plan showing how I would run the railroad. Double track mainline wiht a crossover near the farm to let trains switch lines. However, an ongoing conversation with a fellow RR-er provided me with a grain for thought. After some consideration I agreed and adjusted my plans from a double track main (and subsequent reduction of space) to a single track main withe a viable (albeith smallish) yard for forming trains and storing rolling stock. I'm sure at some point I'll have to do some more planning and land acquisition for either second yard or a replacement, but in the interim this one should work very well.
Actually if you compare this layout to the pictures in the previuos post you can get a pretty good idea of how things will layout. Operationally, we'll see :)
So, earlier in this notices I did post a plan showing how I would run the railroad. Double track mainline wiht a crossover near the farm to let trains switch lines. However, an ongoing conversation with a fellow RR-er provided me with a grain for thought. After some consideration I agreed and adjusted my plans from a double track main (and subsequent reduction of space) to a single track main withe a viable (albeith smallish) yard for forming trains and storing rolling stock. I'm sure at some point I'll have to do some more planning and land acquisition for either second yard or a replacement, but in the interim this one should work very well.
Actually if you compare this layout to the pictures in the previuos post you can get a pretty good idea of how things will layout. Operationally, we'll see :)
Life in a blue land
Christmas was good to the RR. Kathy and I actually got pretty excited after getting a hint at what the future holds.
Santa indulged my latest hobby and brought me a new locomotive (Amtrak #104 an F-7A), a flat care that works (the ohter one from E-bay is just way too light I think) and a track cleaning car that I wanted. Also I was surprised with some benches (to match the ones I got for her :) err him), a water tower and, best of all - a package of trees.
So I went down and tried to imagine what was coming. Below are the pictures that show the future of the railroad.
Passenger service:
The Farm:
And a hint of the "hidden" details that will end up all over this layout when I get done (whenever that may be)
Now if you'll excuse me, I have to go place a help wanted sign for railroad laborers to get this track work completed.
Santa indulged my latest hobby and brought me a new locomotive (Amtrak #104 an F-7A), a flat care that works (the ohter one from E-bay is just way too light I think) and a track cleaning car that I wanted. Also I was surprised with some benches (to match the ones I got for her :) err him), a water tower and, best of all - a package of trees.
So I went down and tried to imagine what was coming. Below are the pictures that show the future of the railroad.
Passenger service:
The Farm:
And a hint of the "hidden" details that will end up all over this layout when I get done (whenever that may be)
Now if you'll excuse me, I have to go place a help wanted sign for railroad laborers to get this track work completed.
Subscribe to:
Posts (Atom)